Door plans
Door plans are measured drawings and building steps for a wooden door, from a ledged door to a front door with sidelights. Among them: ledged, panelled, half-glazed and flush doors, arched and double doors, and front doors with sidelights and fanlights. Every stile, rail and panel is drawn to size.
15 designs, each to turn in 3D and change to fit.
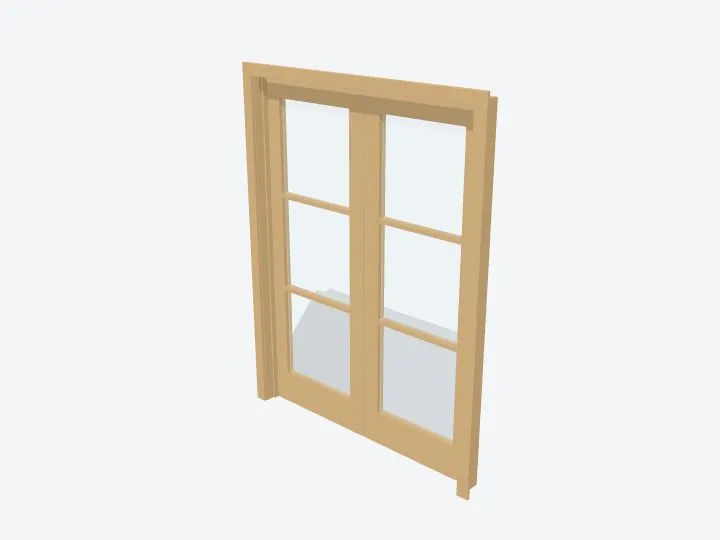 Oak French doors, a glazed pair€4.99$4.99£3.99Doors
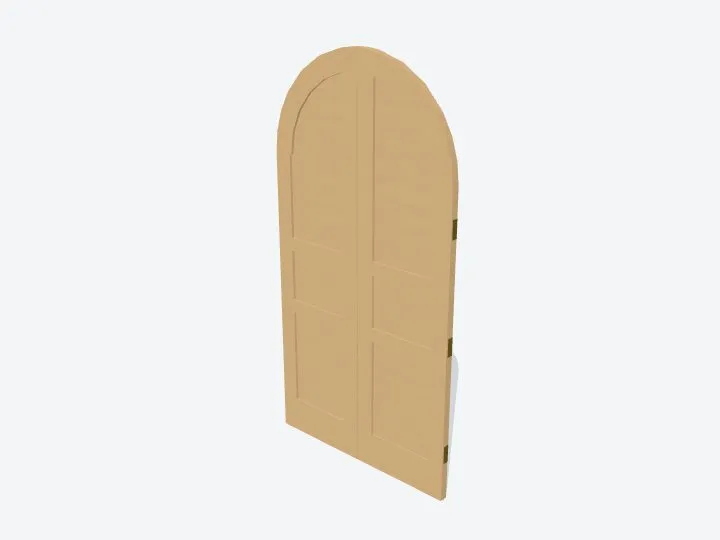 Arched Shaker double doors€4.99$4.99£3.99Doors
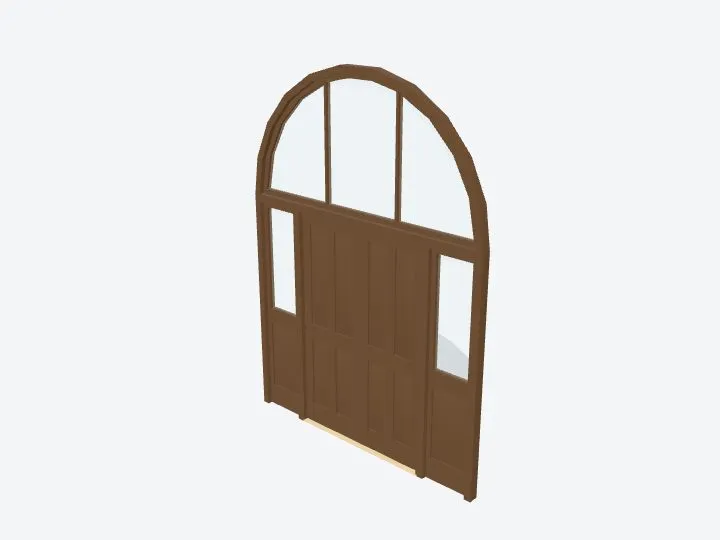 Entrance doors with sidelights and a fanlight€4.99$4.99£3.99Doors
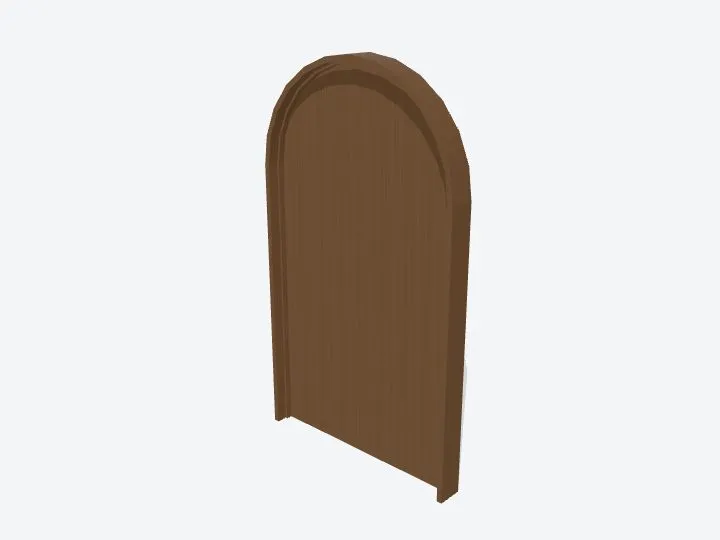 Arched walnut door€4.99$4.99£3.99Doors
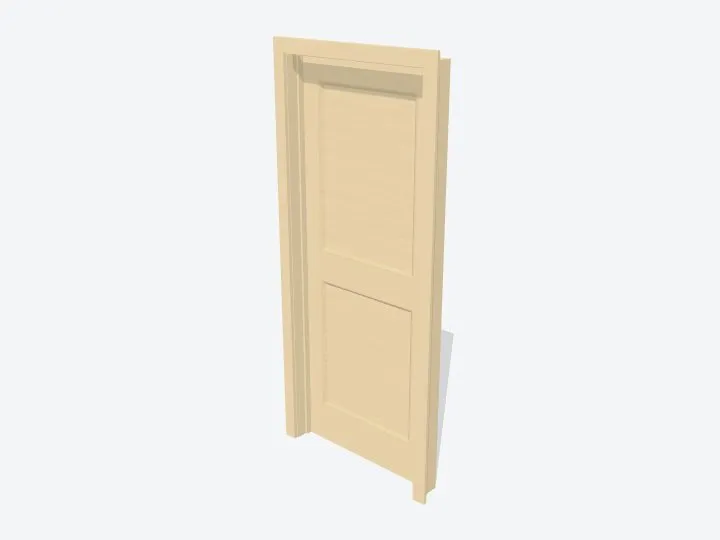 Two-panel moulded doorPremium€4.99$4.99£3.99Doors
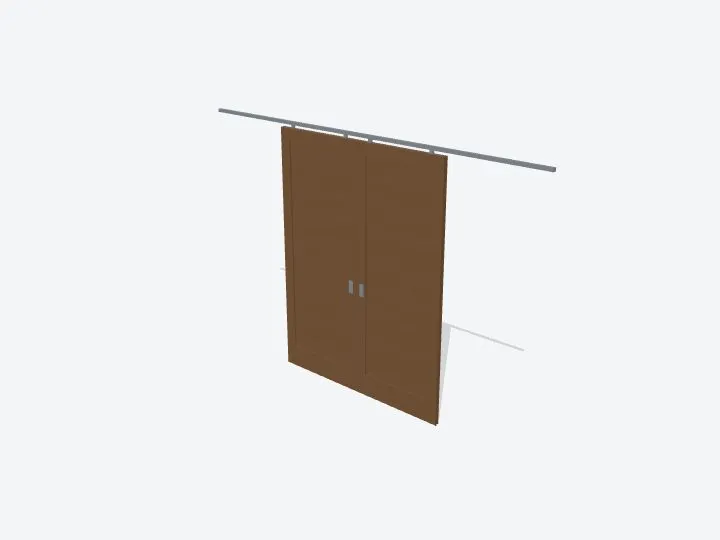 Walnut pocket doorsPremium€4.99$4.99£3.99Doors
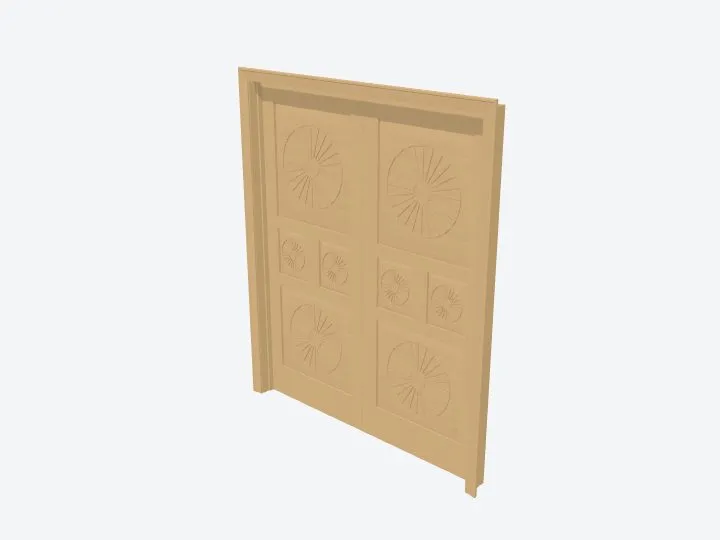 Carved sunburst double doors€4.99$4.99£3.99Doors
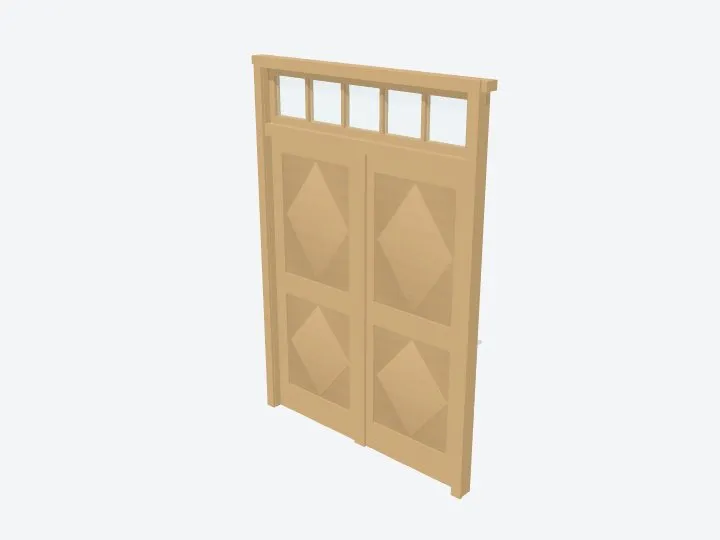 Double doors under a transom€4.99$4.99£3.99Doors
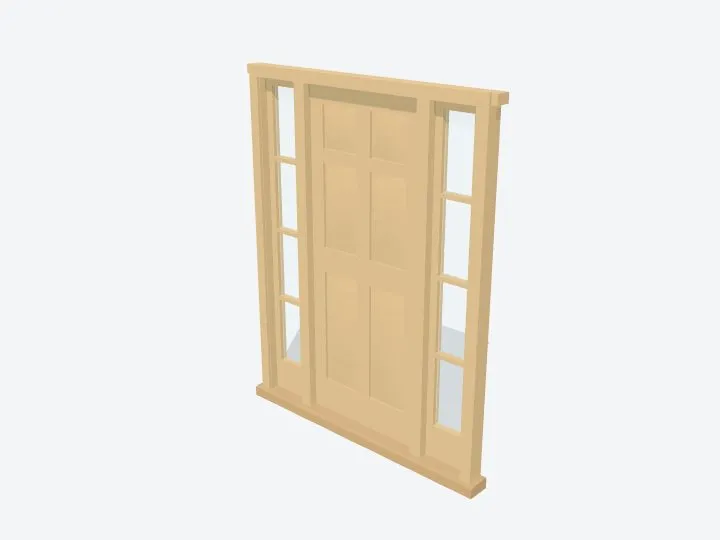 Front door with two sidelights€4.99$4.99£3.99Doors
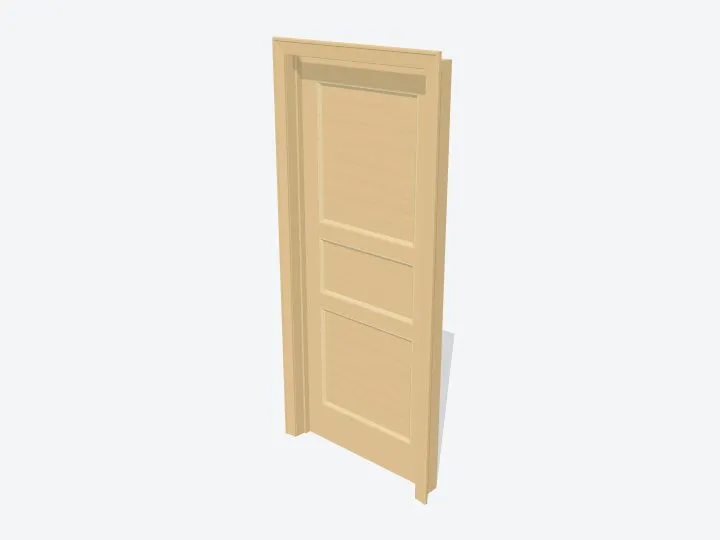 Three-panel moulded doorPremium€4.99$4.99£3.99Doors
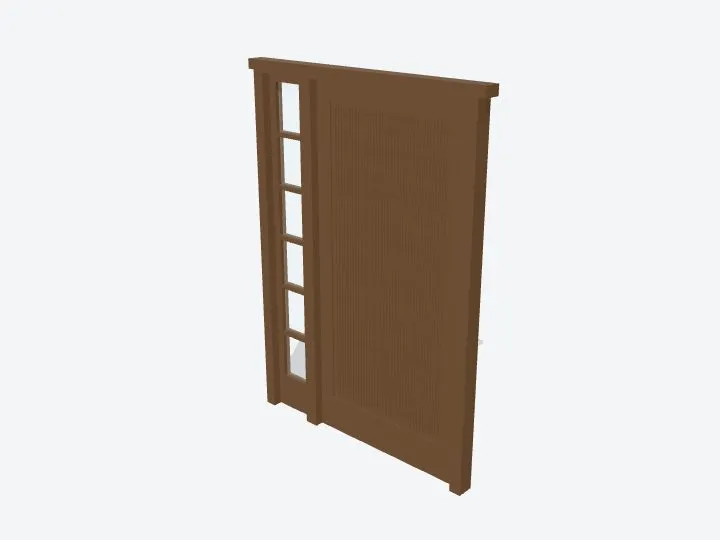 Reeded front door with a sidelight€4.99$4.99£3.99Doors
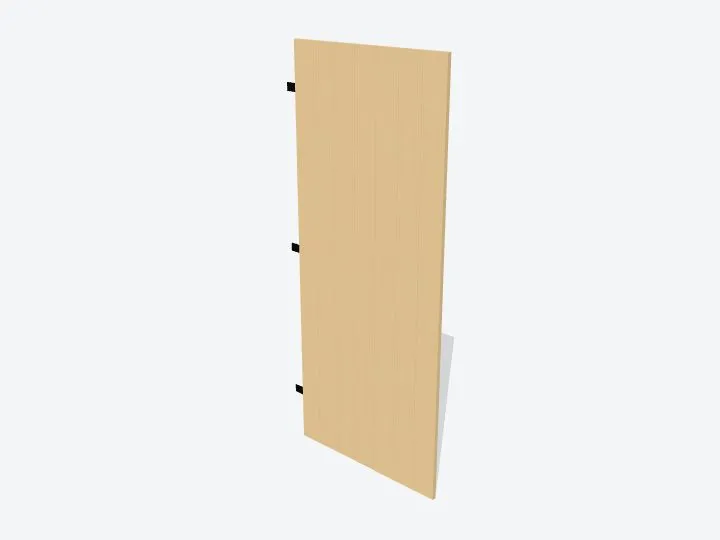 Ledged doorPremium€4.99$4.99£3.99Doors
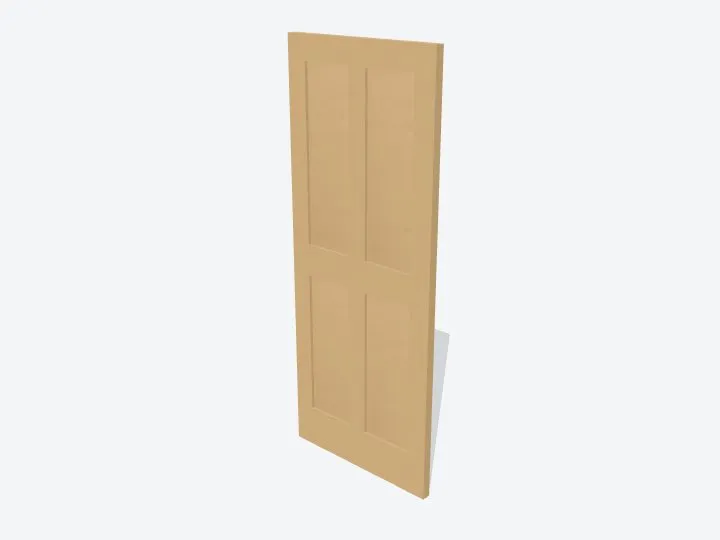 Panelled door€4.99$4.99£3.99Doors
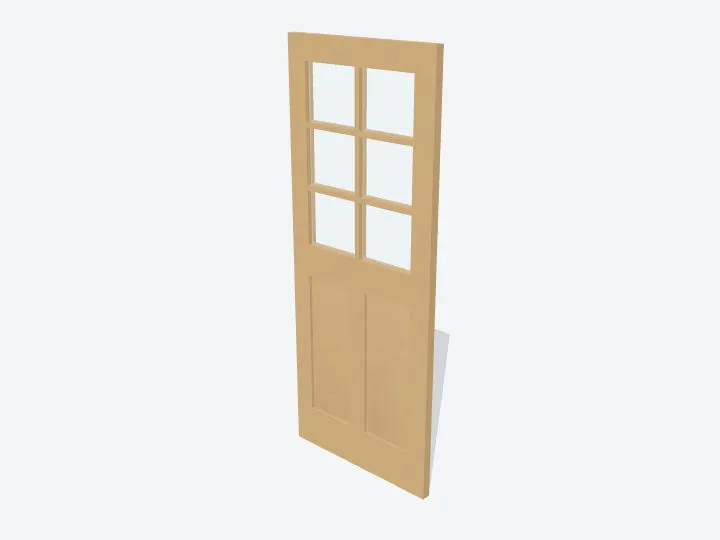 Half-glazed door€4.99$4.99£3.99Doors
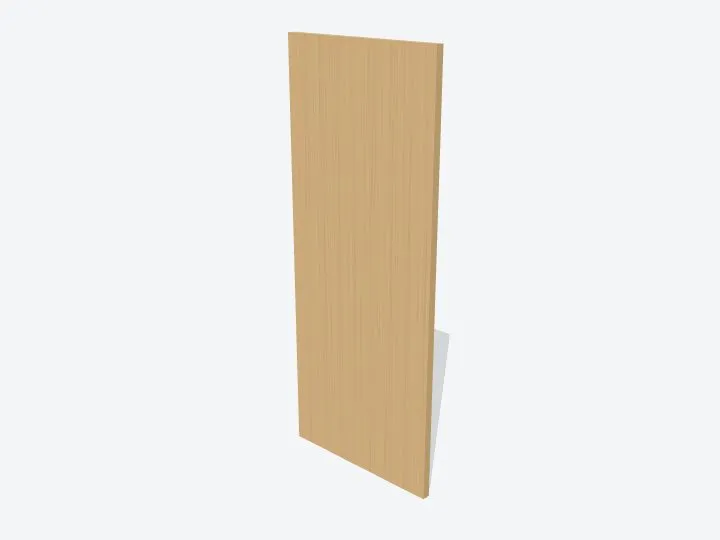 Flush doorPremium€4.99$4.99£3.99Doors
What the plans include
- Step-by-step building instructions with every measurement (PDF)
- The cut list (CSV)
- A drawing of every part
- CNC cut files for every part (DXF)
- The 3D model (STEP and STL)
Want to change a design to fit your space?See Premium.