Staircase plans
Staircase plans are measured drawings and building steps for wooden stairs: straight, spiral and folding. Among them: straight and open-riser staircases, spiral staircases and folding wall stairs.
Stairs must meet the building rules where they are fitted: have the design checked before you build it.
5 designs, each to turn in 3D and change to fit.
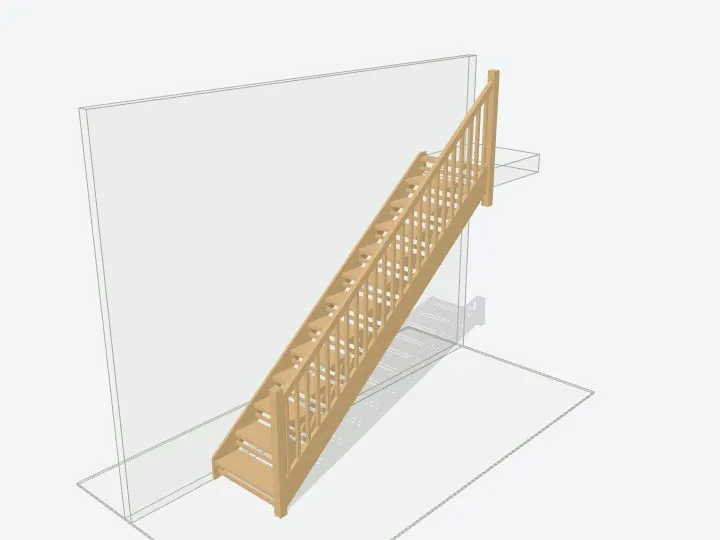 Open-riser oak staircase€6.99$6.99£5.99Stairs
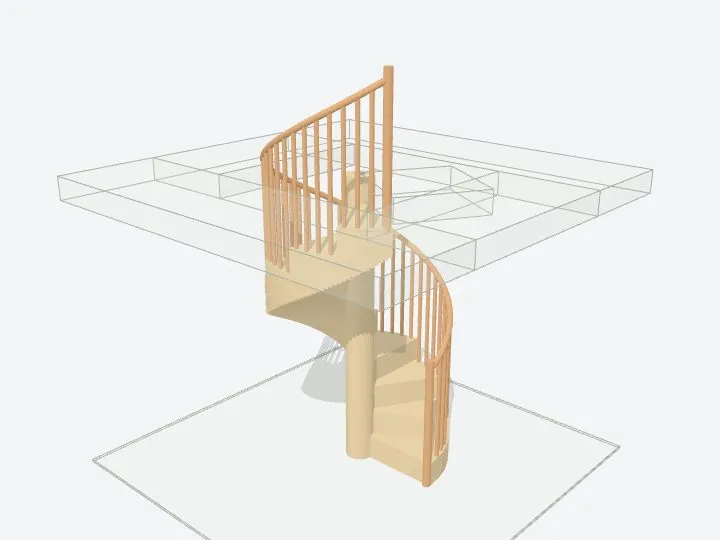 Stacked plywood spiral staircase€6.99$6.99£5.99Stairs
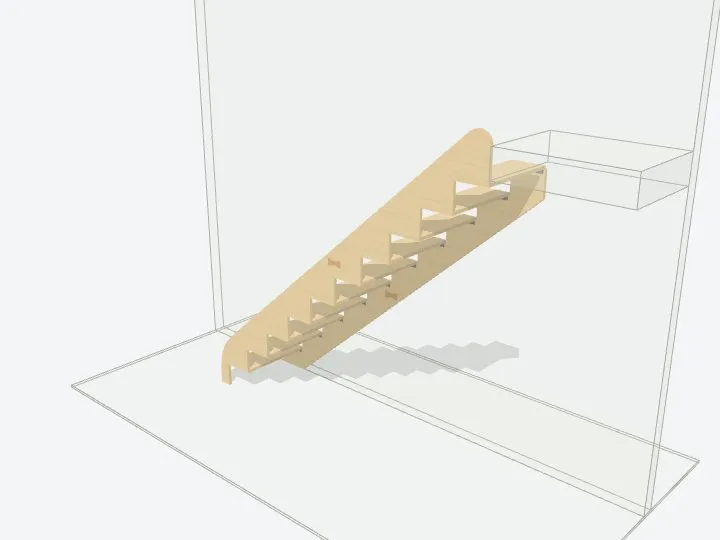 Folding wall stairs€6.99$6.99£5.99Stairs
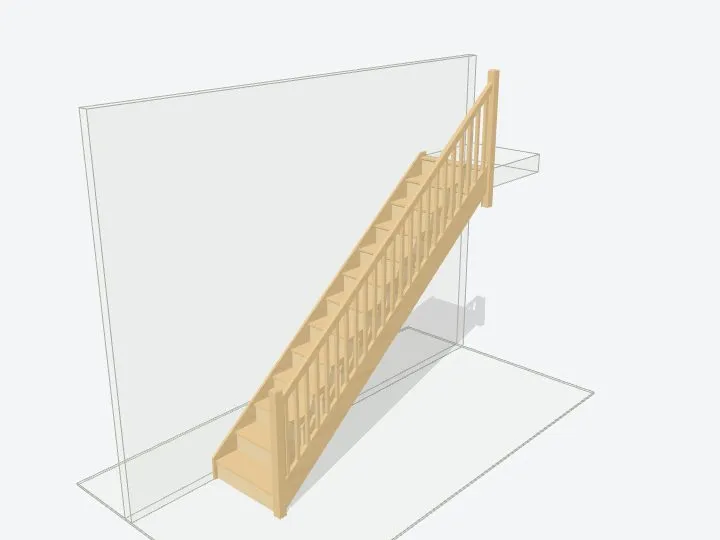 Straight staircase€6.99$6.99£5.99Stairs
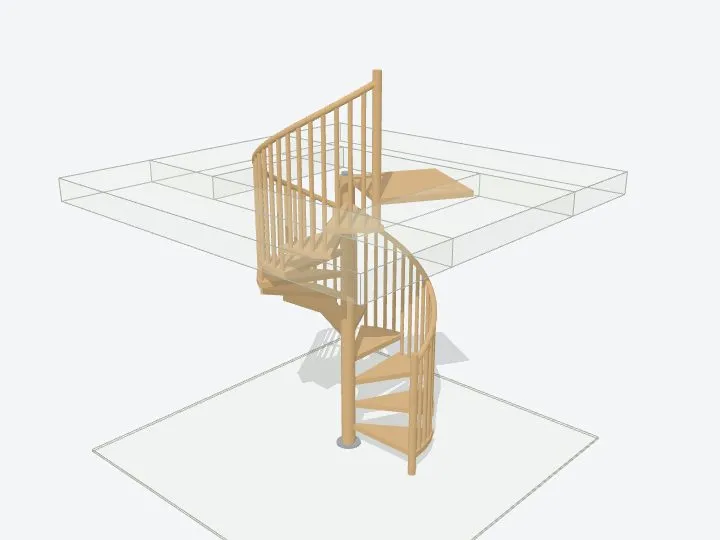 Spiral staircase€6.99$6.99£5.99Stairs
What the plans include
- Step-by-step building instructions with every measurement (PDF)
- The cut list (CSV)
- A drawing of every part
- CNC cut files for every part (DXF)
- The 3D model (STEP and STL)
Want to change a design to fit your space?See Premium.