Kitchen cabinet plans
Kitchen cabinet plans are measured drawings and building steps for kitchen units: base units, wall cabinets and islands. Among them: standard base units and wall cabinets, a tall oven housing, corner units, a fitted run and kitchen islands. Set each unit's width and its doors, drawers and shelves.
15 designs, each to turn in 3D and change to fit.
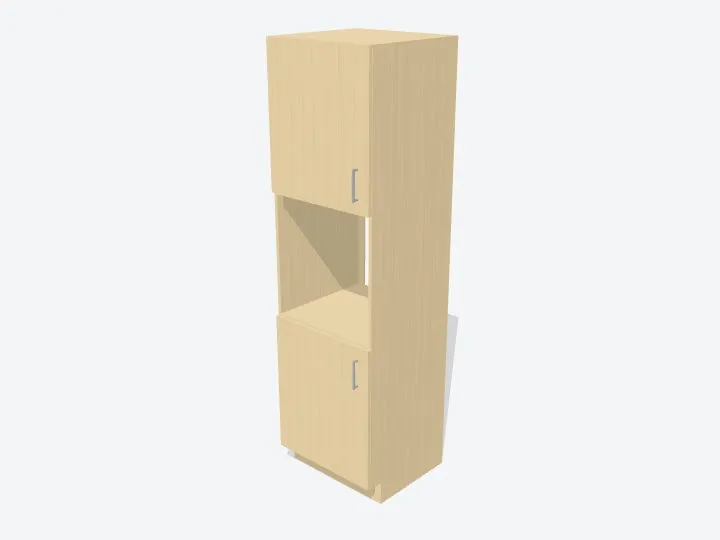 Standard kitchen cabinetFree plansKitchens
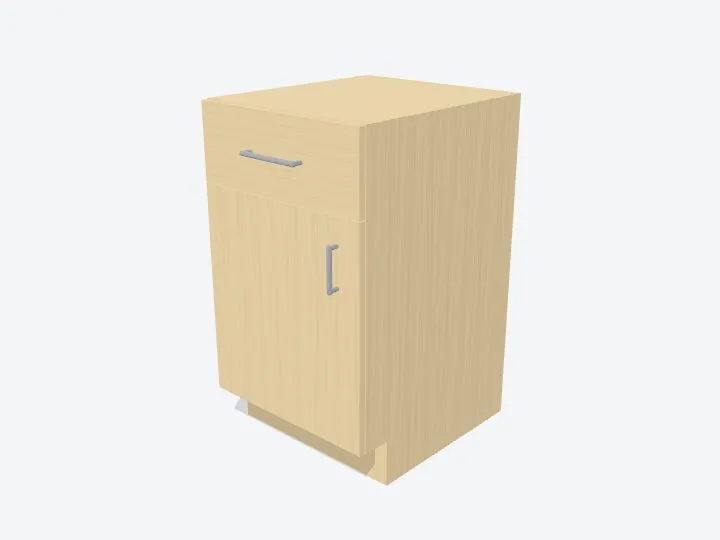 Standard kitchen base unitPremiumKitchens
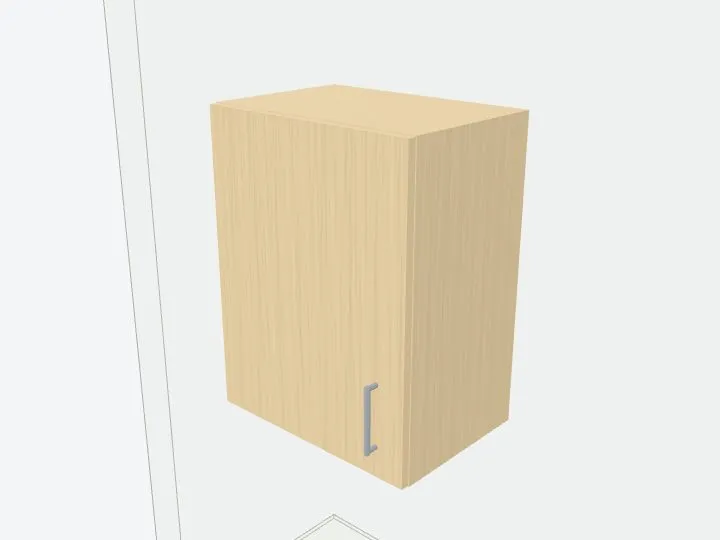 Standard kitchen wall cabinetPremiumKitchens
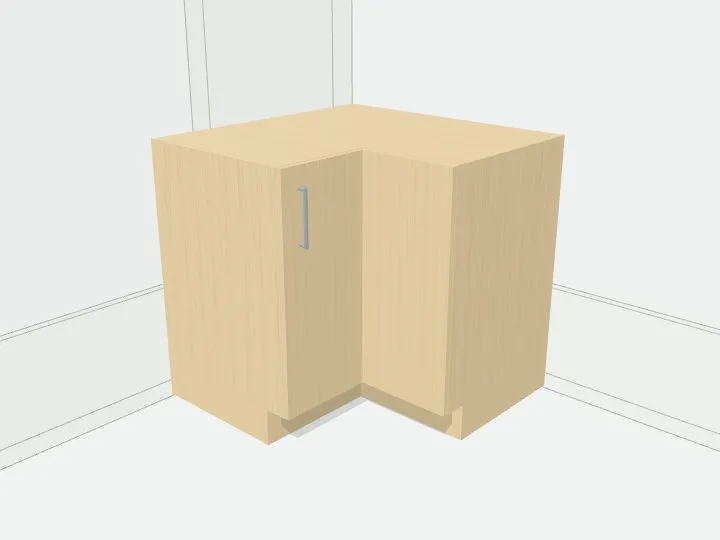 Standard corner base unitPremiumKitchens
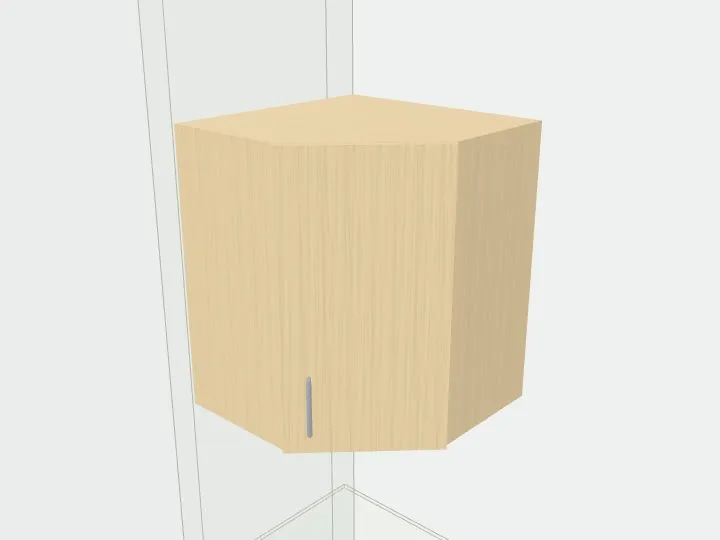 Standard corner wall cabinetPremiumKitchens
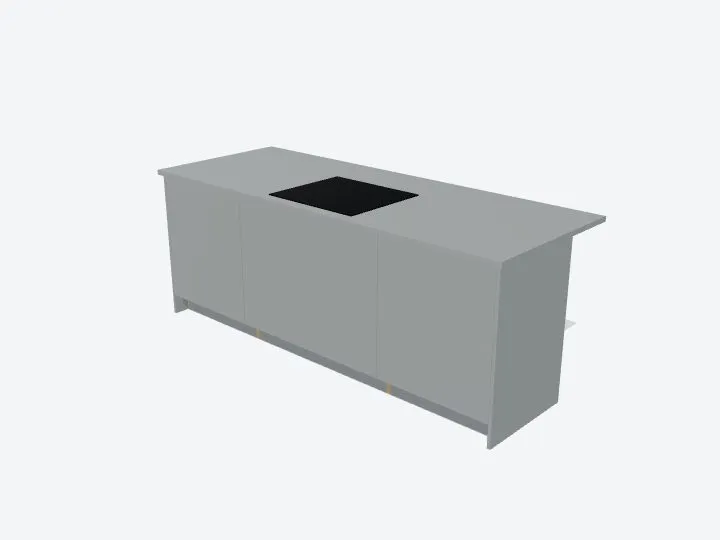 Greige handleless islandPremium€4.99$4.99£3.99Kitchens
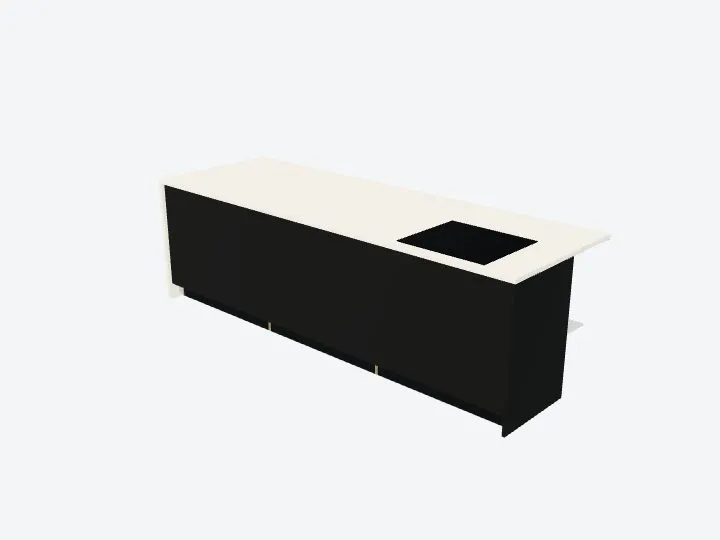 Marble waterfall islandPremium€4.99$4.99£3.99Kitchens
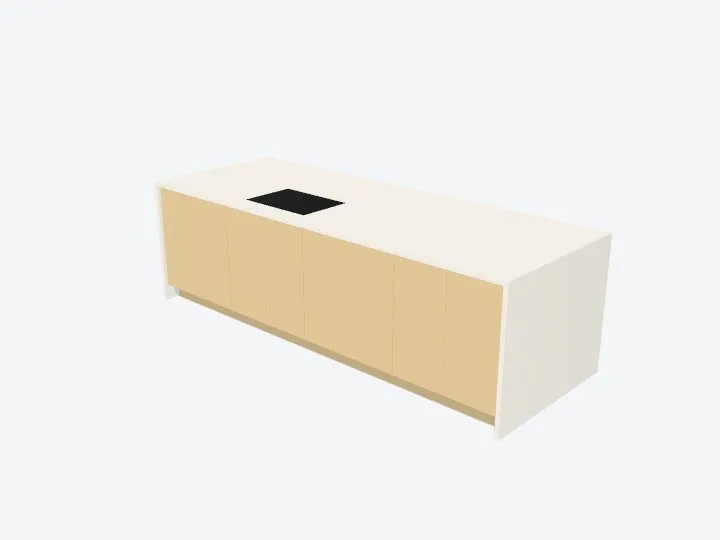 Marble island with seatingPremium€4.99$4.99£3.99Kitchens
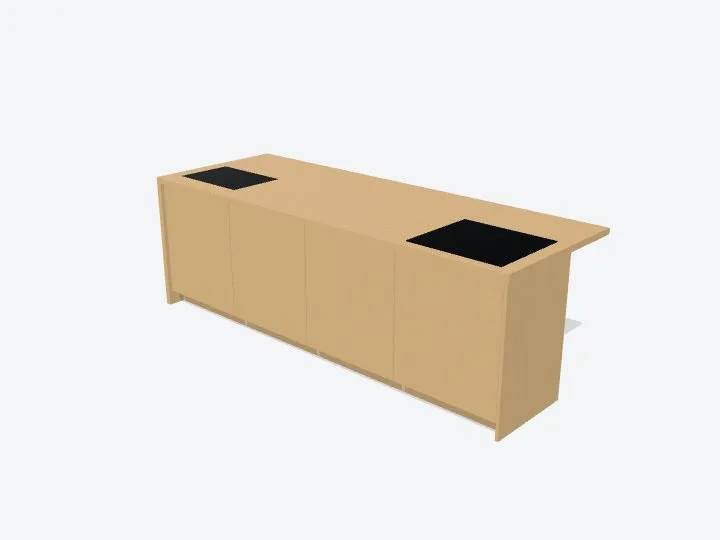 Oak island, sink and hobPremium€4.99$4.99£3.99Kitchens
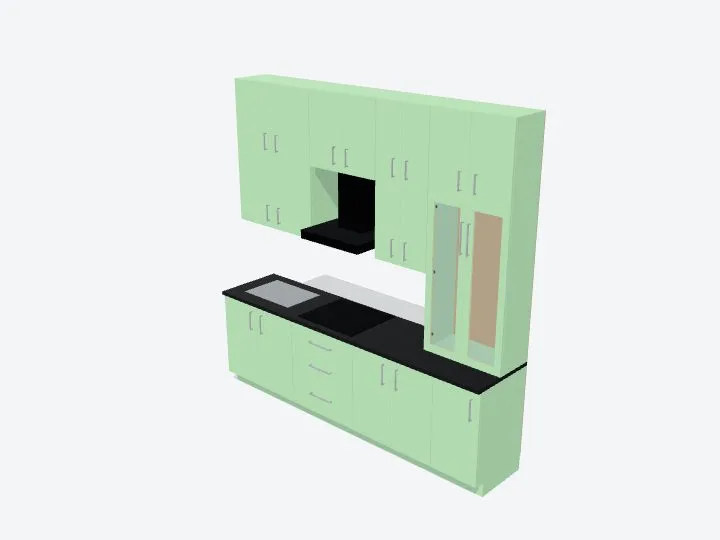 Mint modular kitchen€8.99$8.99£7.99Kitchens
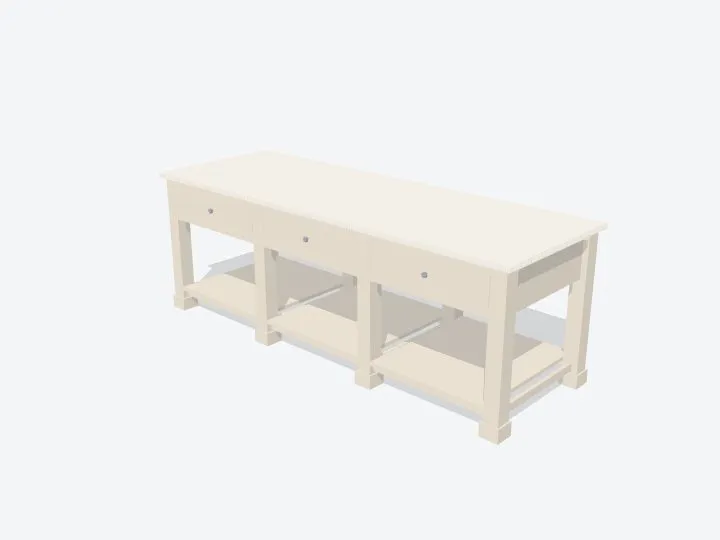 Island table, reeded marblePremium€4.99$4.99£3.99Kitchens
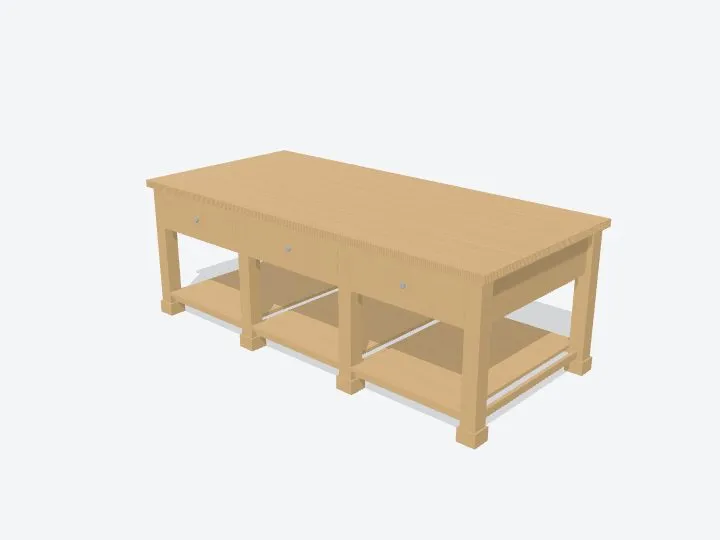 Workbench island, oakPremium€6.99$6.99£5.99Kitchens
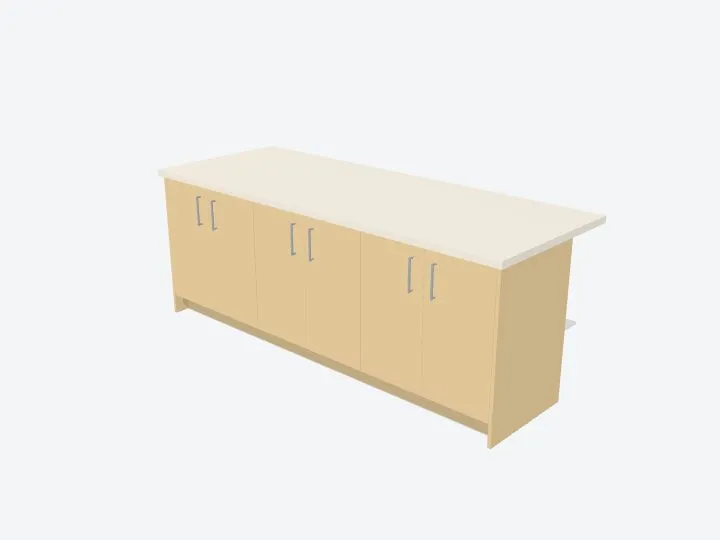 Kitchen islandPremium€4.99$4.99£3.99Kitchens
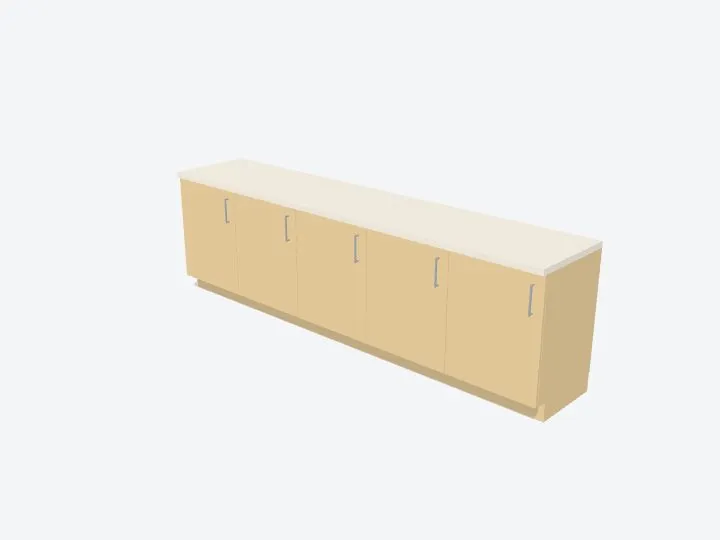 Fitted kitchenPremium€4.99$4.99£3.99Kitchens
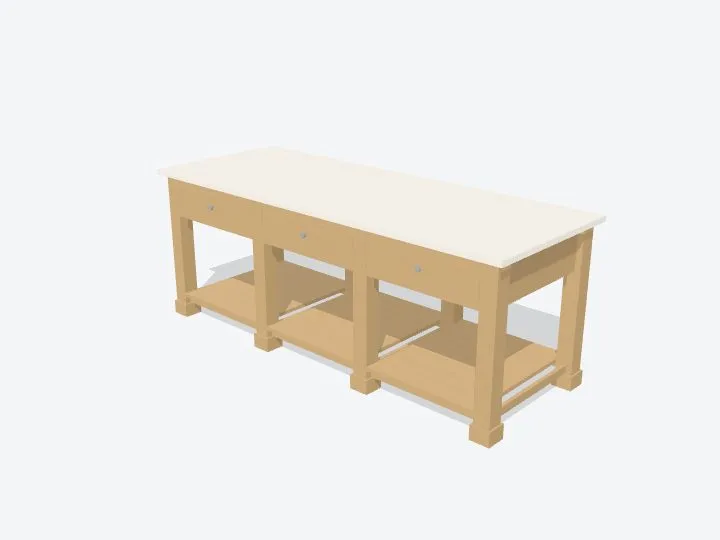 Island tablePremium€4.99$4.99£3.99Kitchens
What the plans include
- Step-by-step building instructions with every measurement (PDF)
- The cut list (CSV)
- A drawing of every part
- CNC cut files for every part (DXF)
- The 3D model (STEP and STL)
Want to change a design to fit your space?See Premium.